A house the lime trees have been waiting for.
The Domaine des Tilleuls: a château of honey limestone at the end of a forty-two-tree avenue, restored room by room and offered, for the first time in ninety years, to a private buyer.
Arrange a private viewingThe Domaine, in brief
- Built 1887
- Restored 2024
- Thirty acres
- Seven bedroom suites
- Forty-two lime trees
- A pavilion with a fire
- Eastern Townships, Québec
Room enough for a very long weekend.
- 12 ha
- of parterre, orchard, meadow and woodland
- 12,270 sq ft
- of restored living space over two floors
- 7
- bedroom suites, each with its own bath
- 137
- years since the first stone was laid
Six rooms, in the order a guest meets them.
Scroll, or take the slider and go straight to the room you came for.
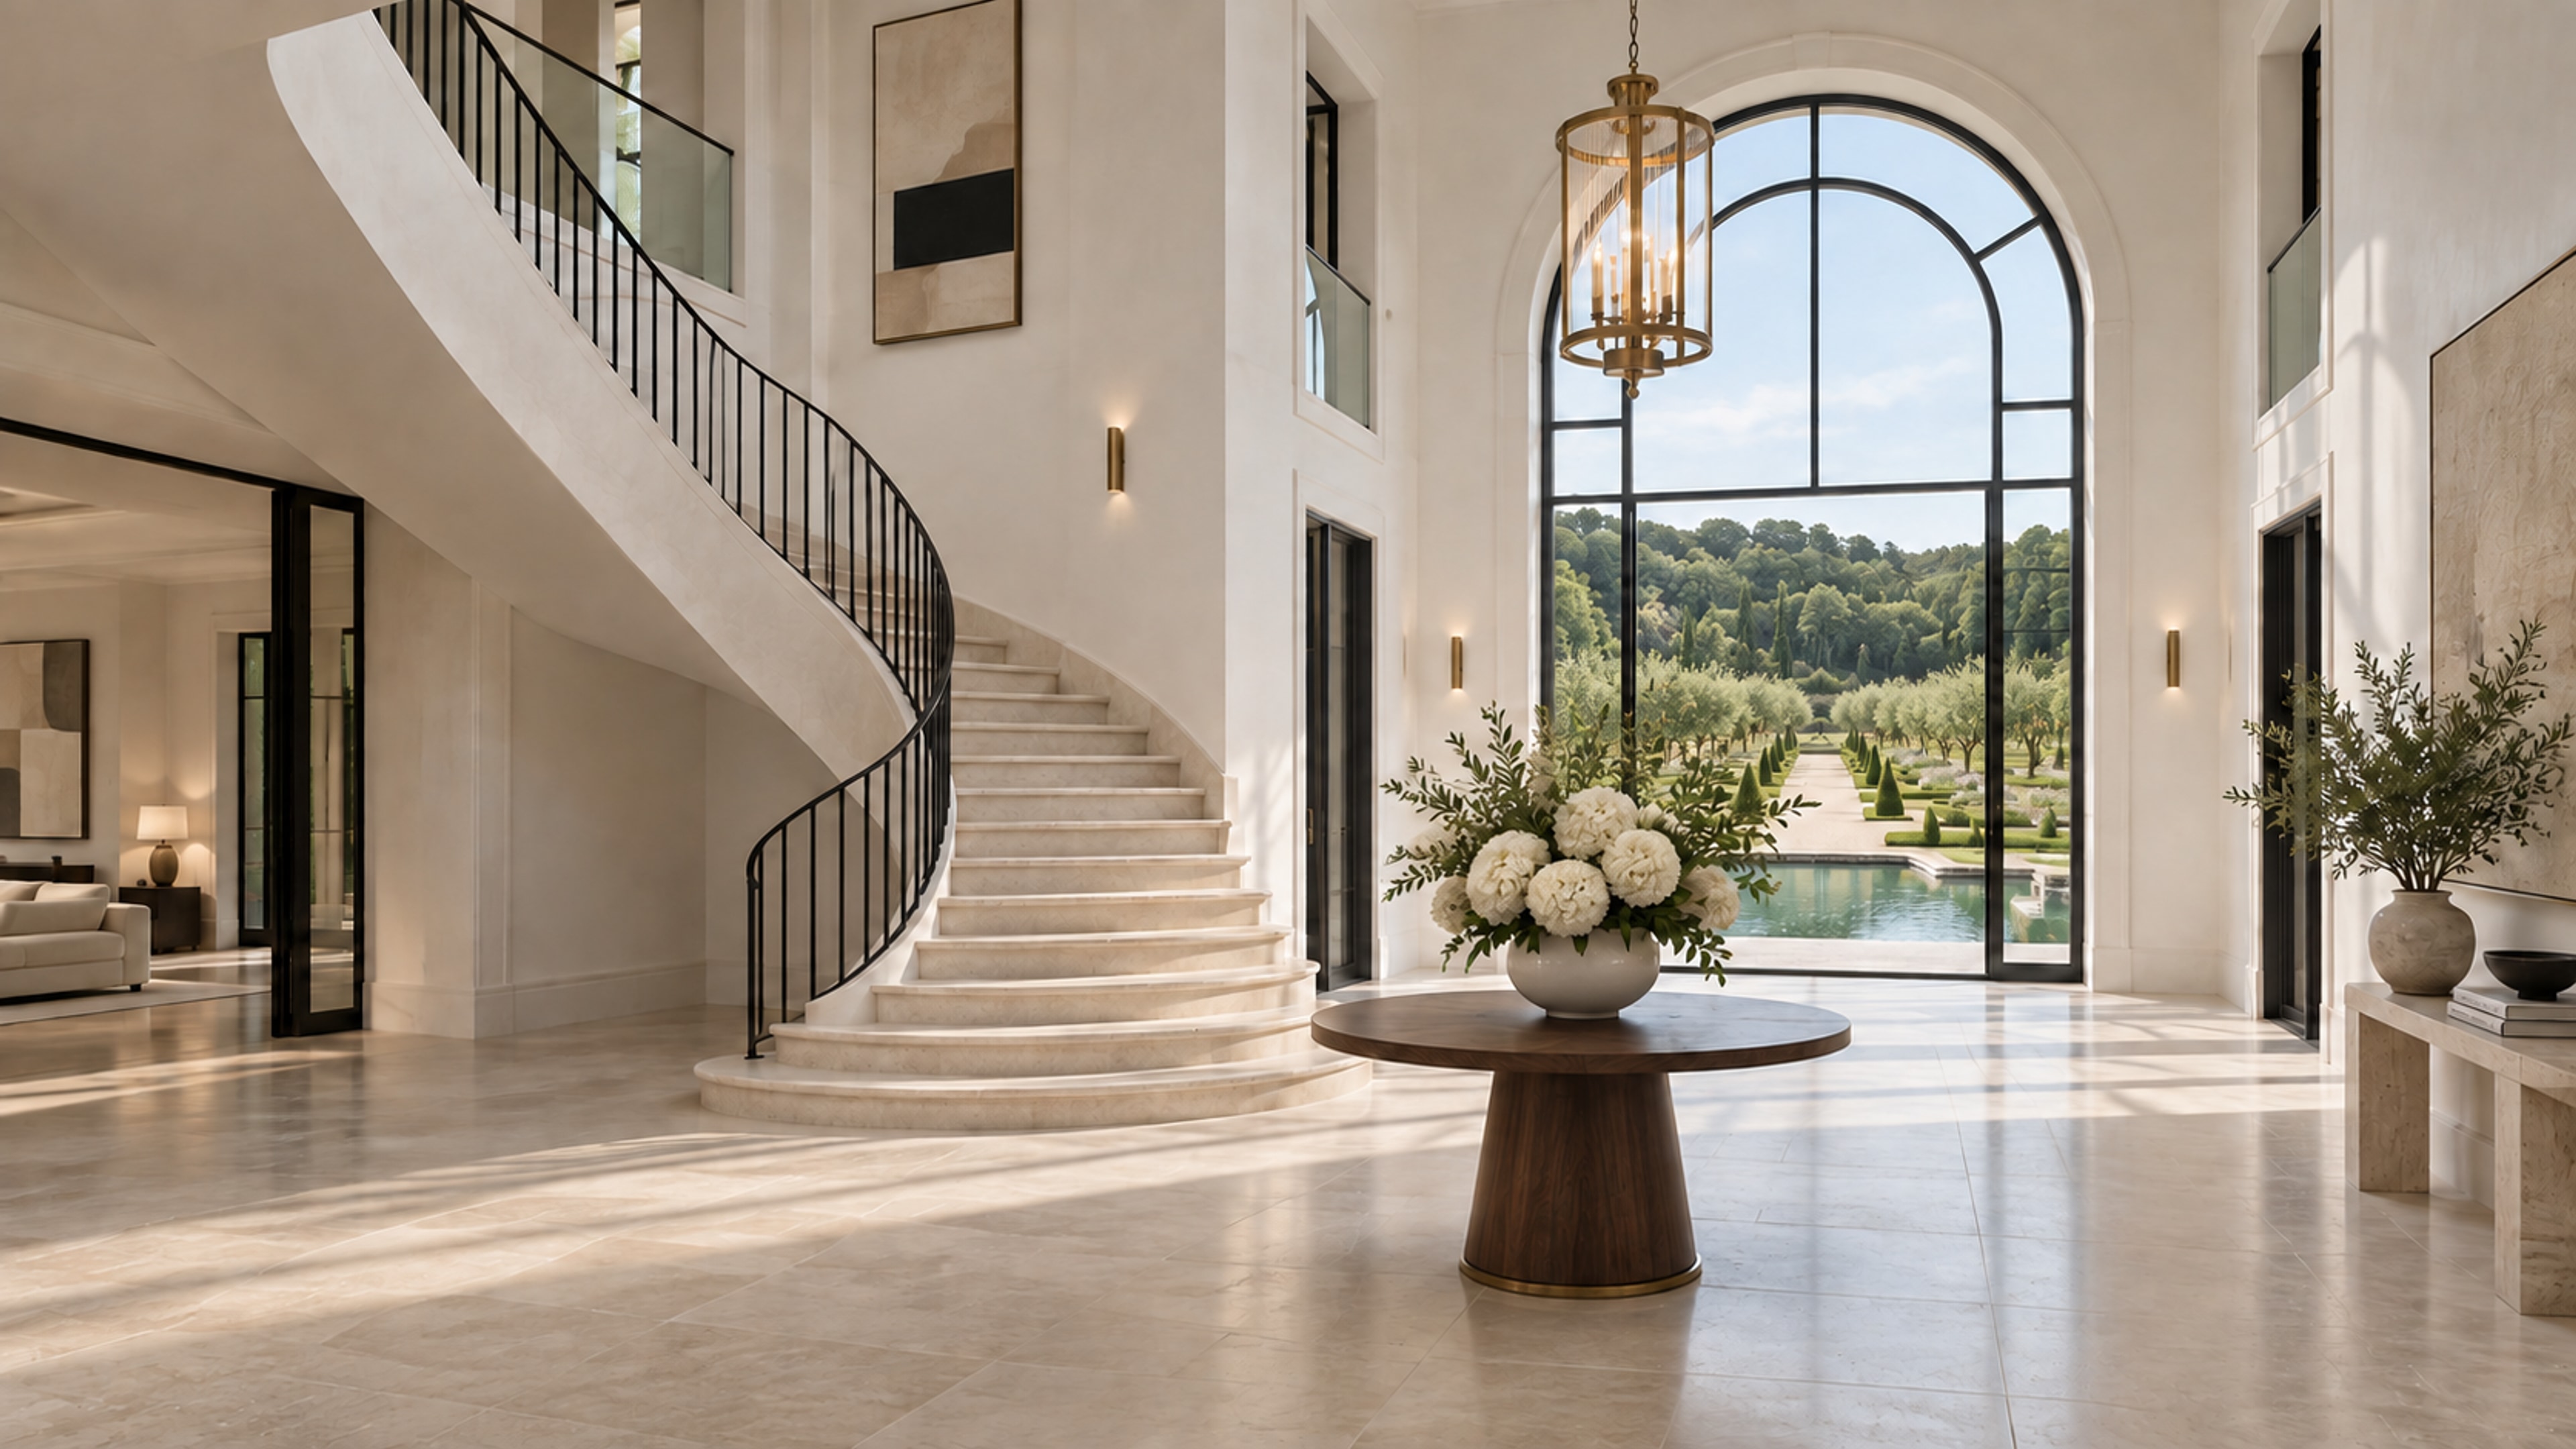 Ground floor · 690 sq ft
The hall
Limestone underfoot, a stair that turns once on its way up, and a window that frames the pool before you have taken your coat off.
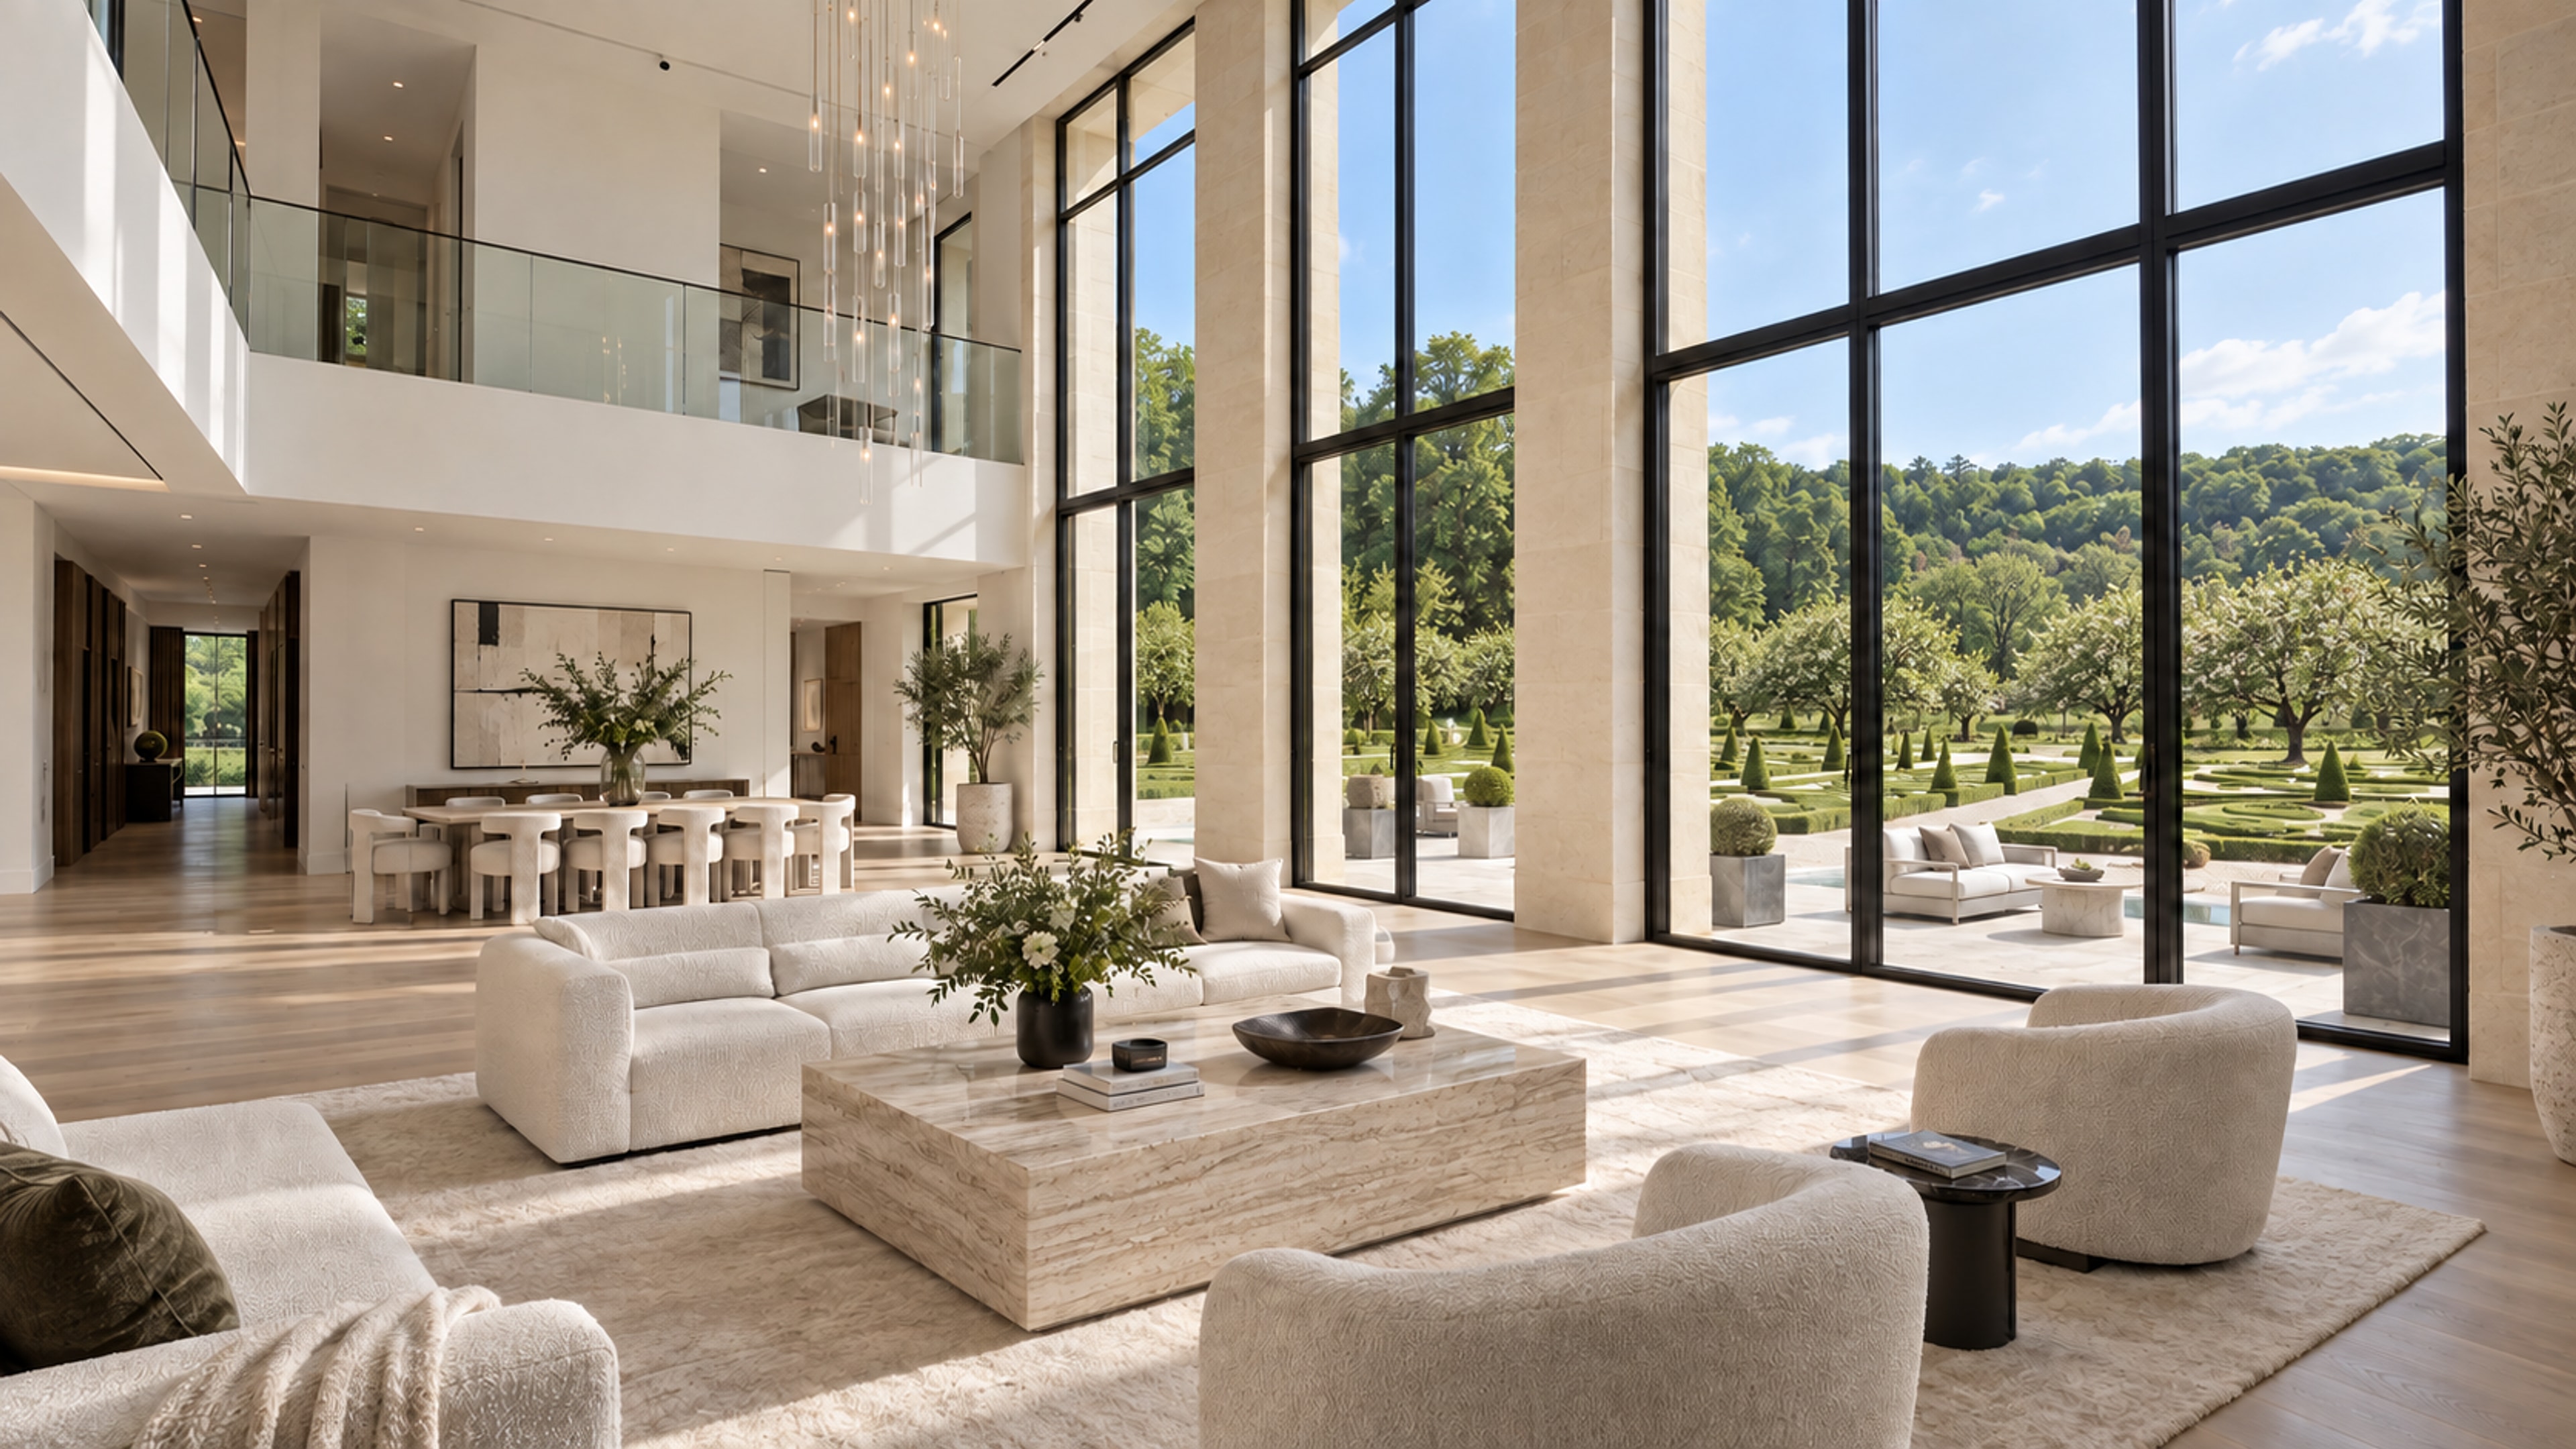 Ground floor · 1,270 sq ft
The salon
The floor above was lifted out in the restoration. What is left is thirty-six feet of light and a gallery to look down from.
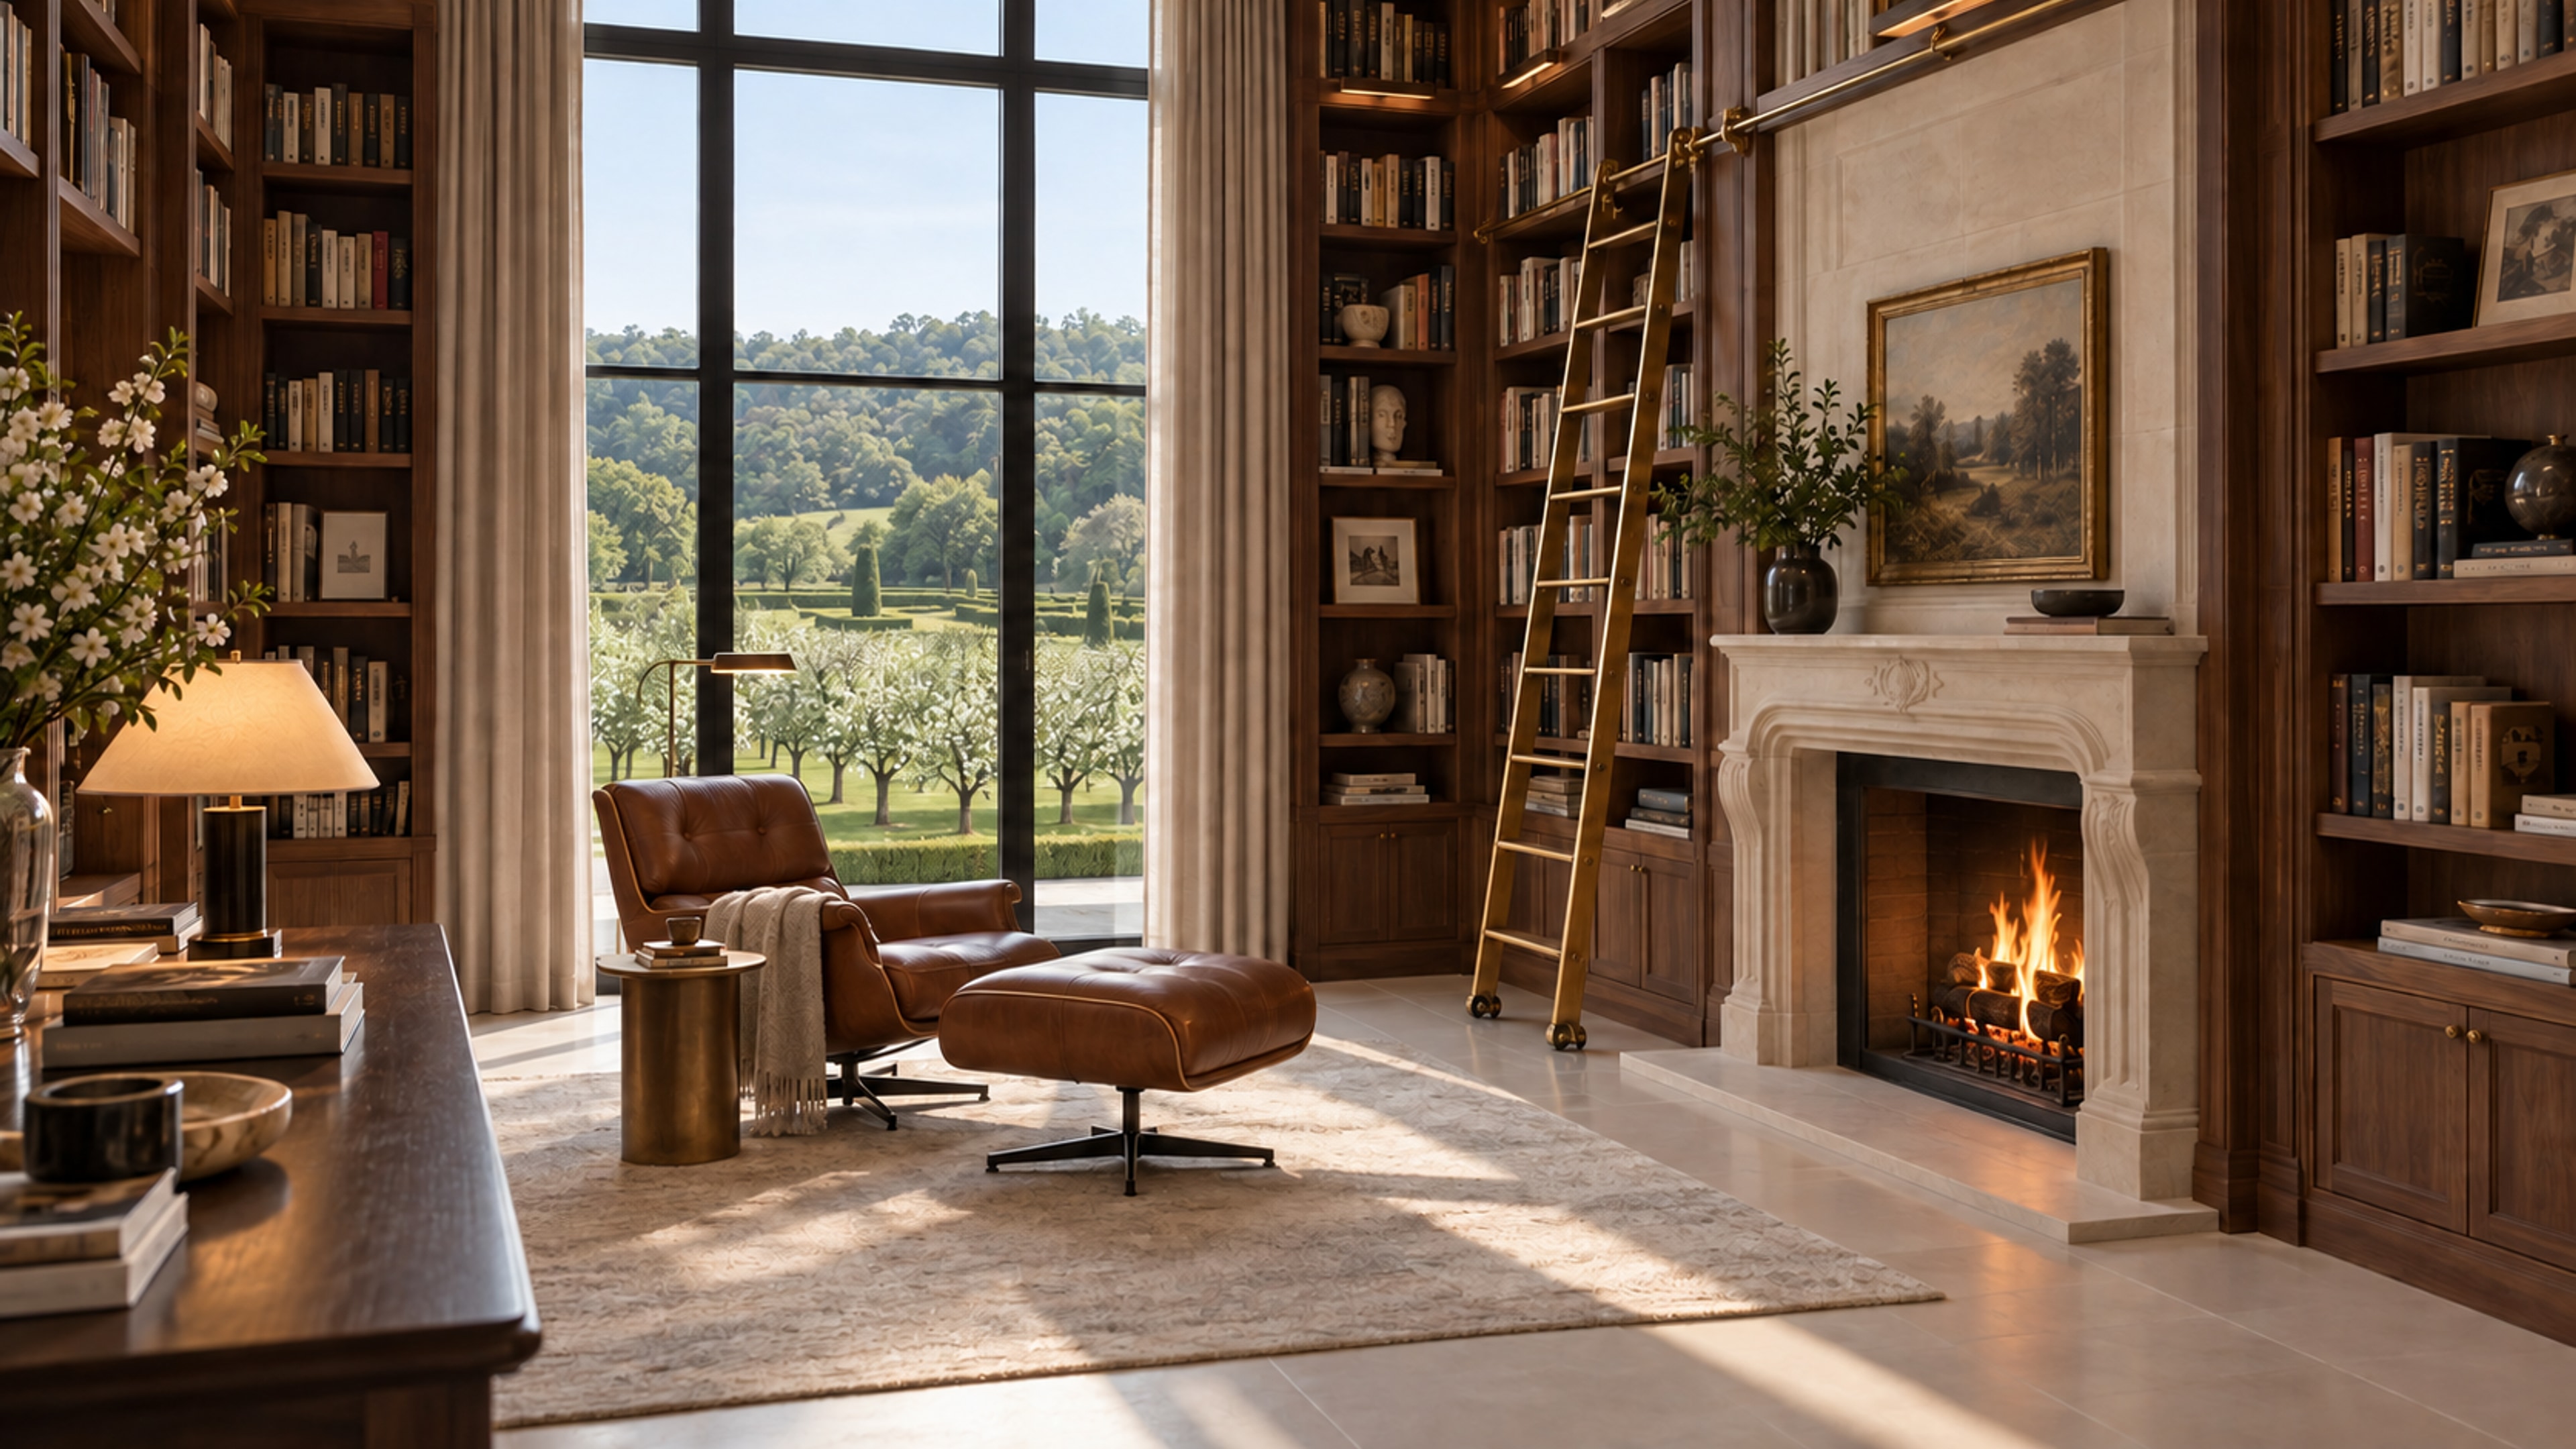 Ground floor · 495 sq ft
The library
Walnut on three walls, and a fireplace the builders found bricked up behind the panelling. It draws beautifully.
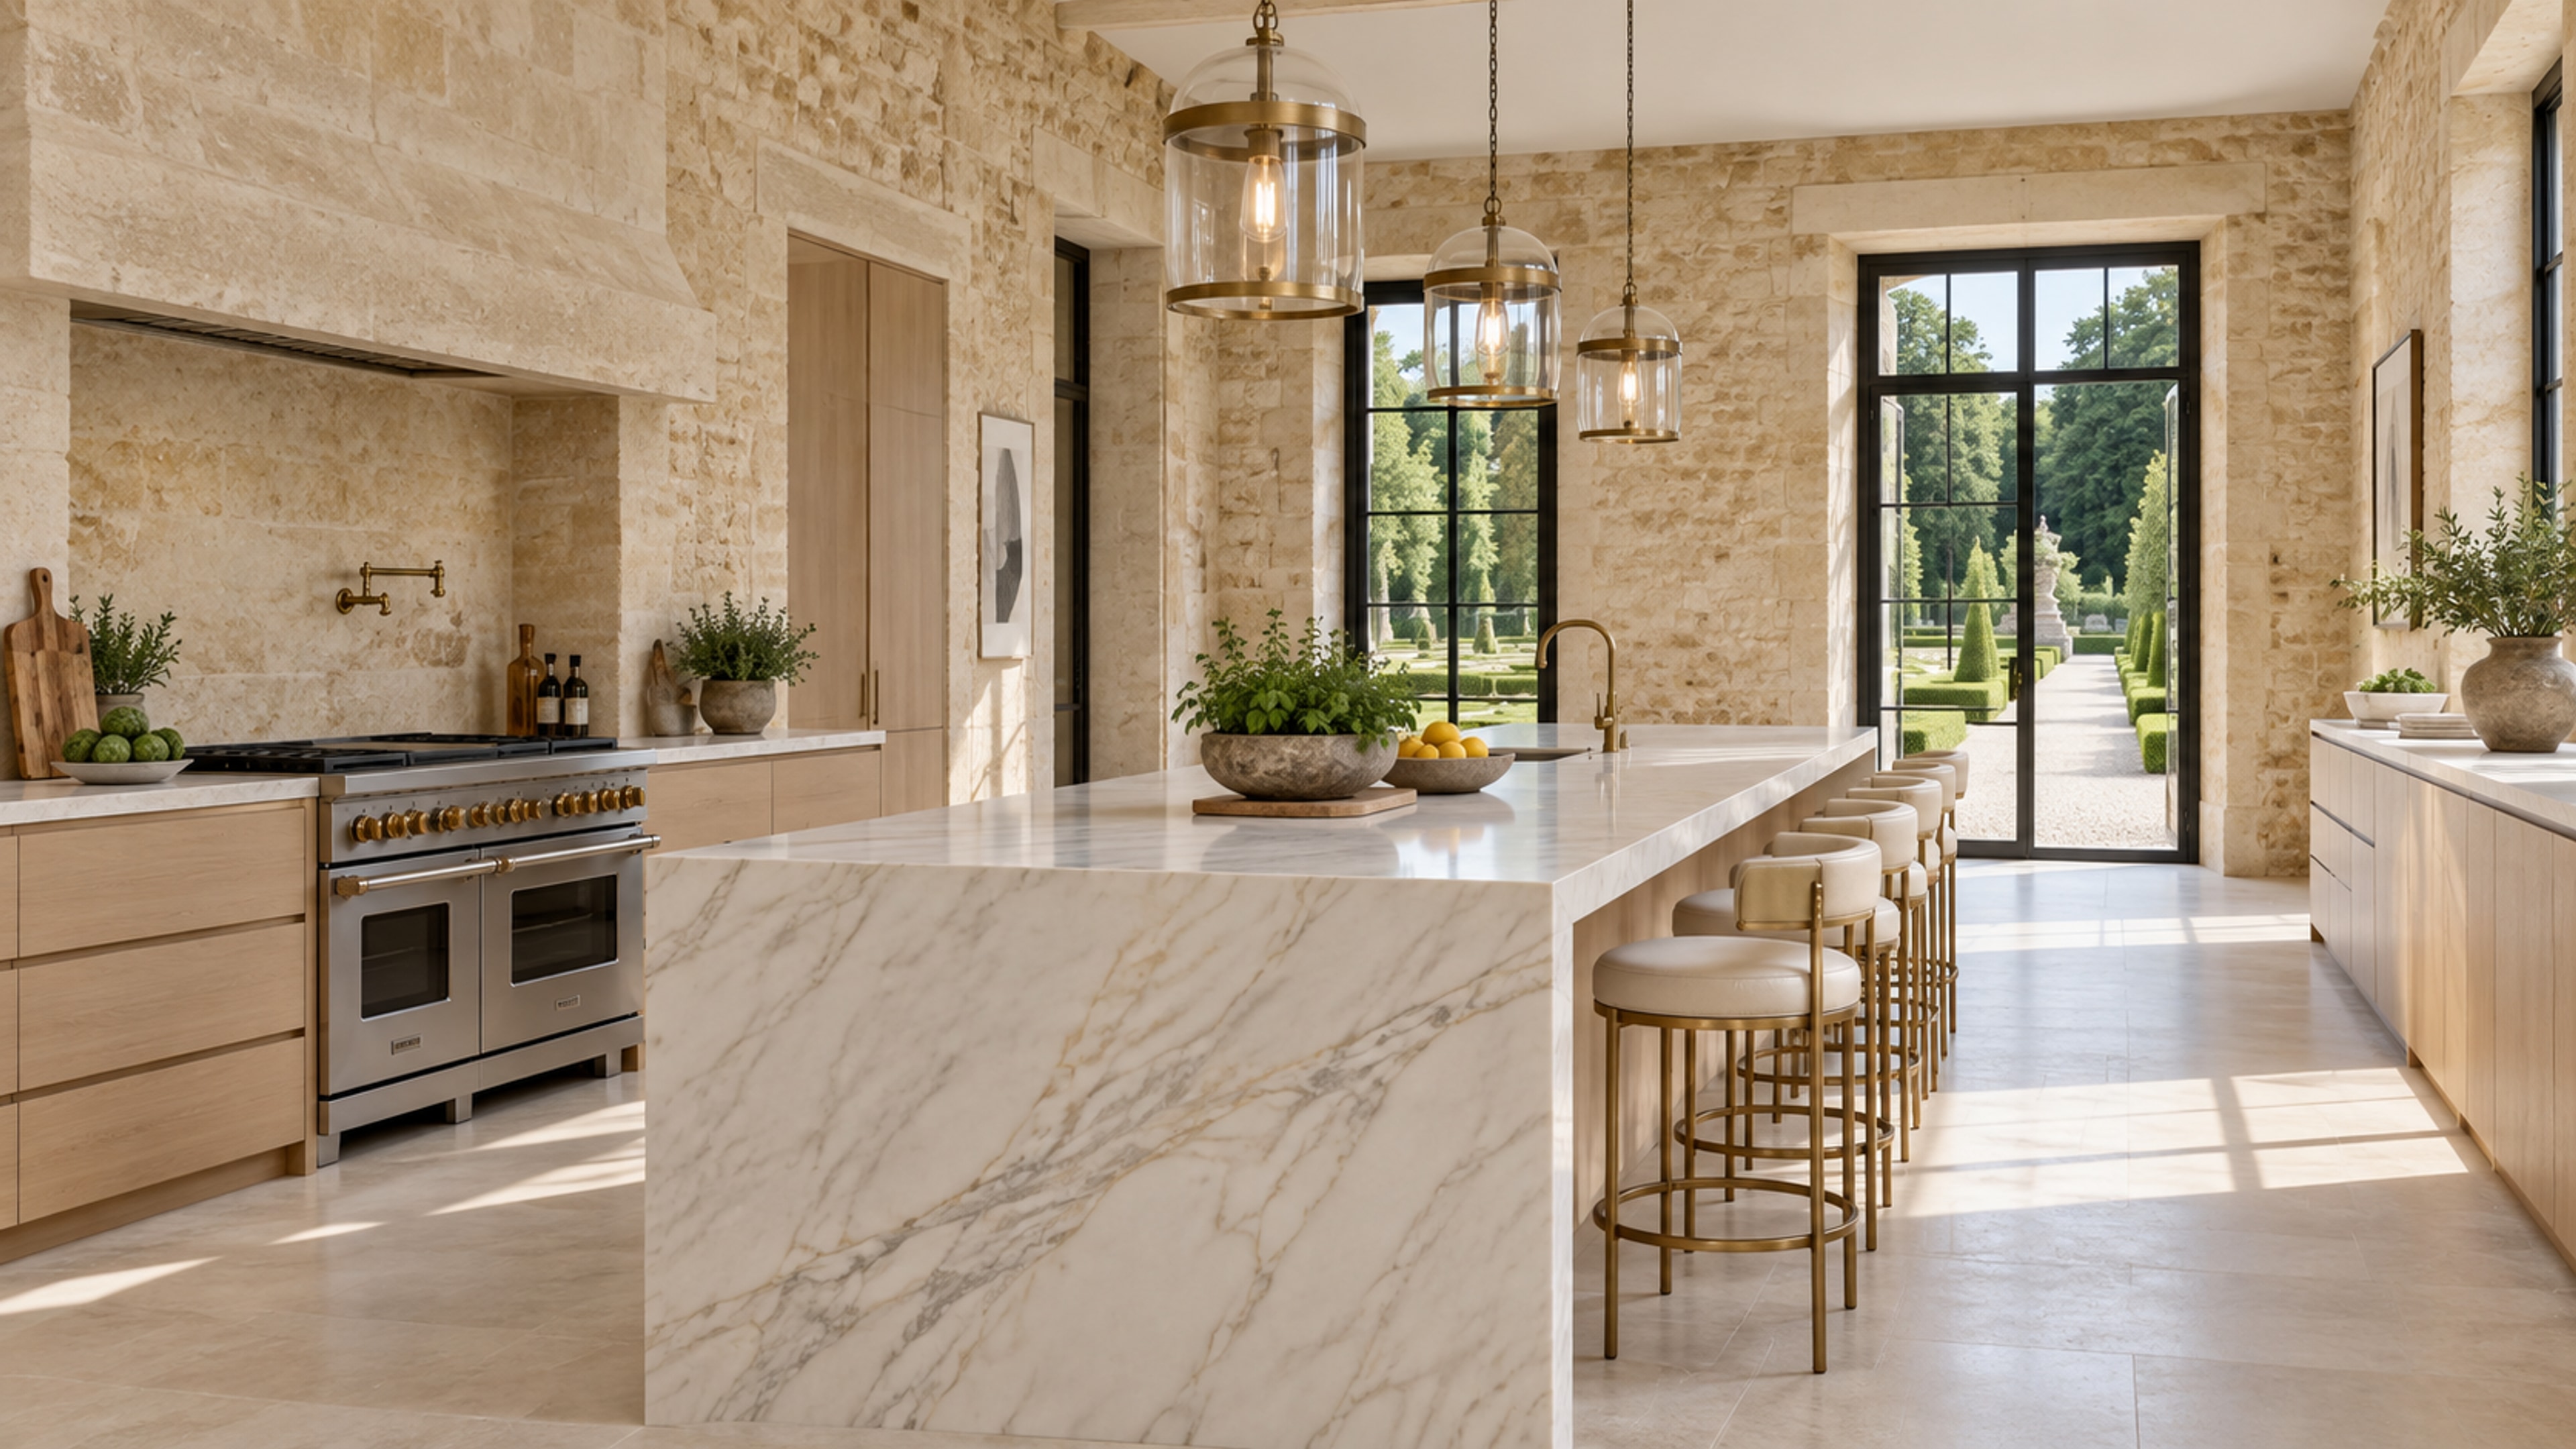 Ground floor · 775 sq ft
The kitchen
Built into the old stone of the service wing, with an island long enough to cook for twenty and a door straight onto the herb garden.
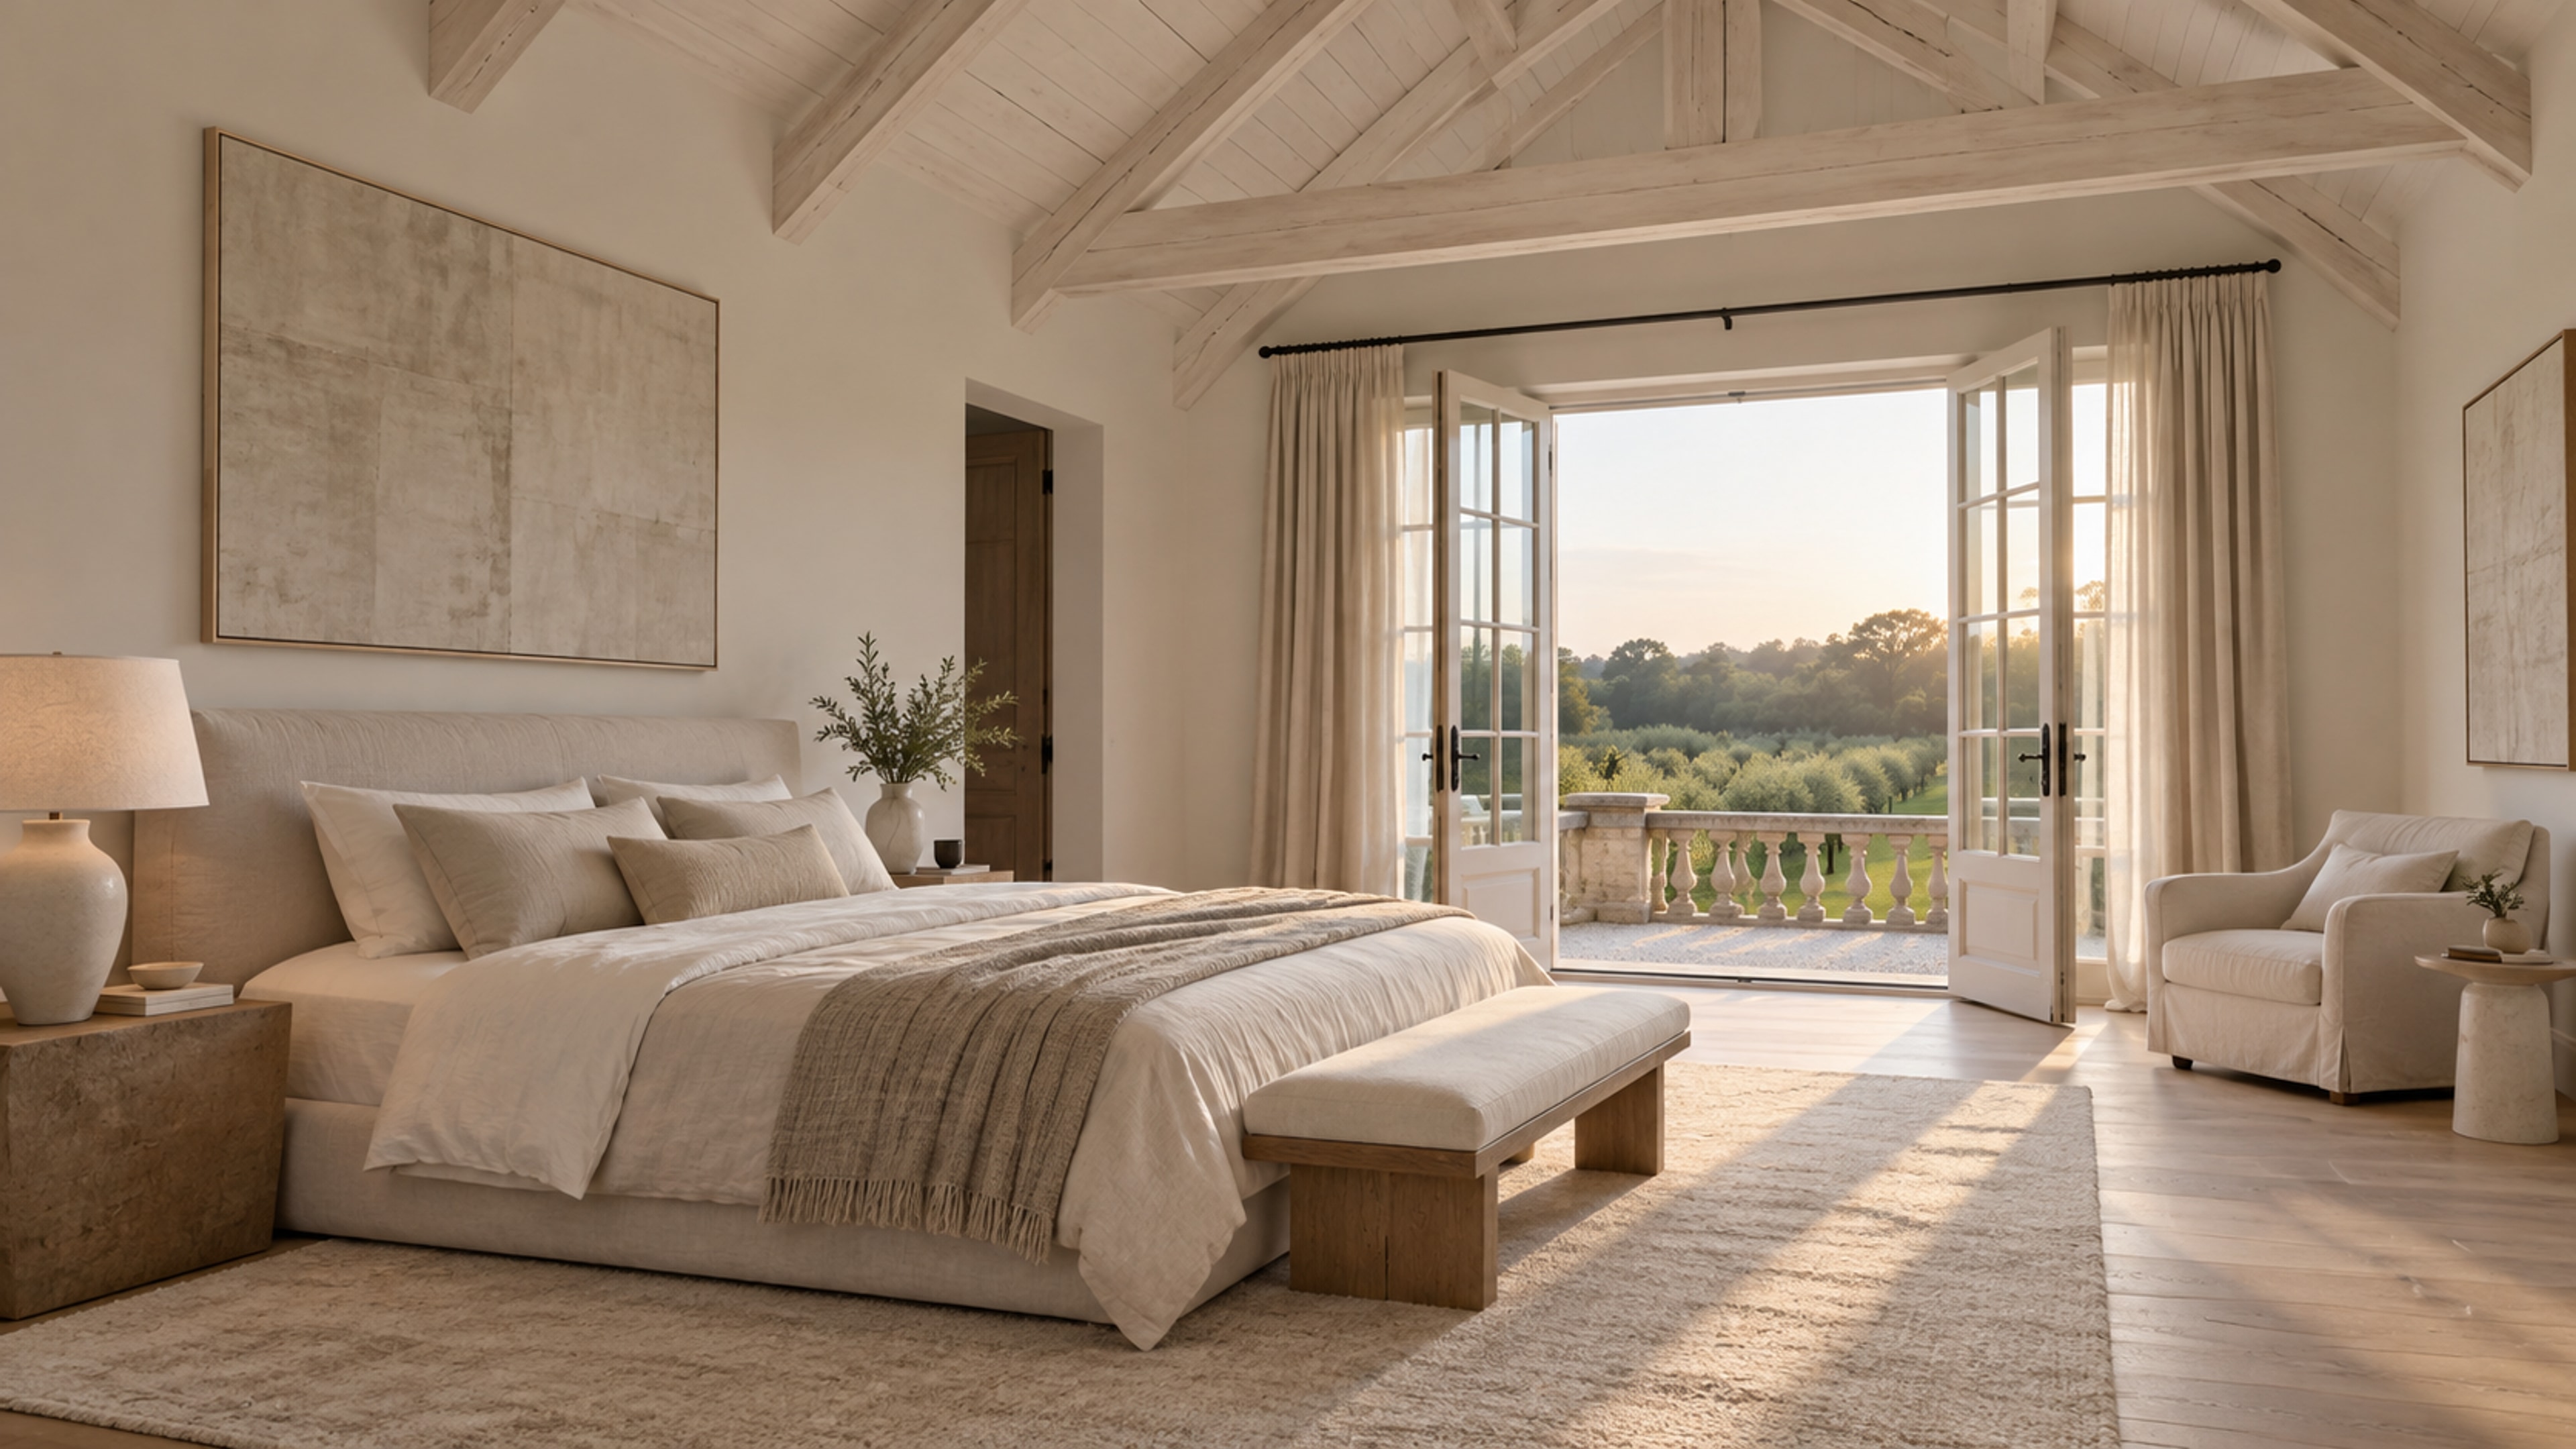 Upper floor · 950 sq ft
The principal suite
A vaulted timber ceiling, a dressing room, a bath under the eaves, and a balcony that faces the sunrise over the orchard.
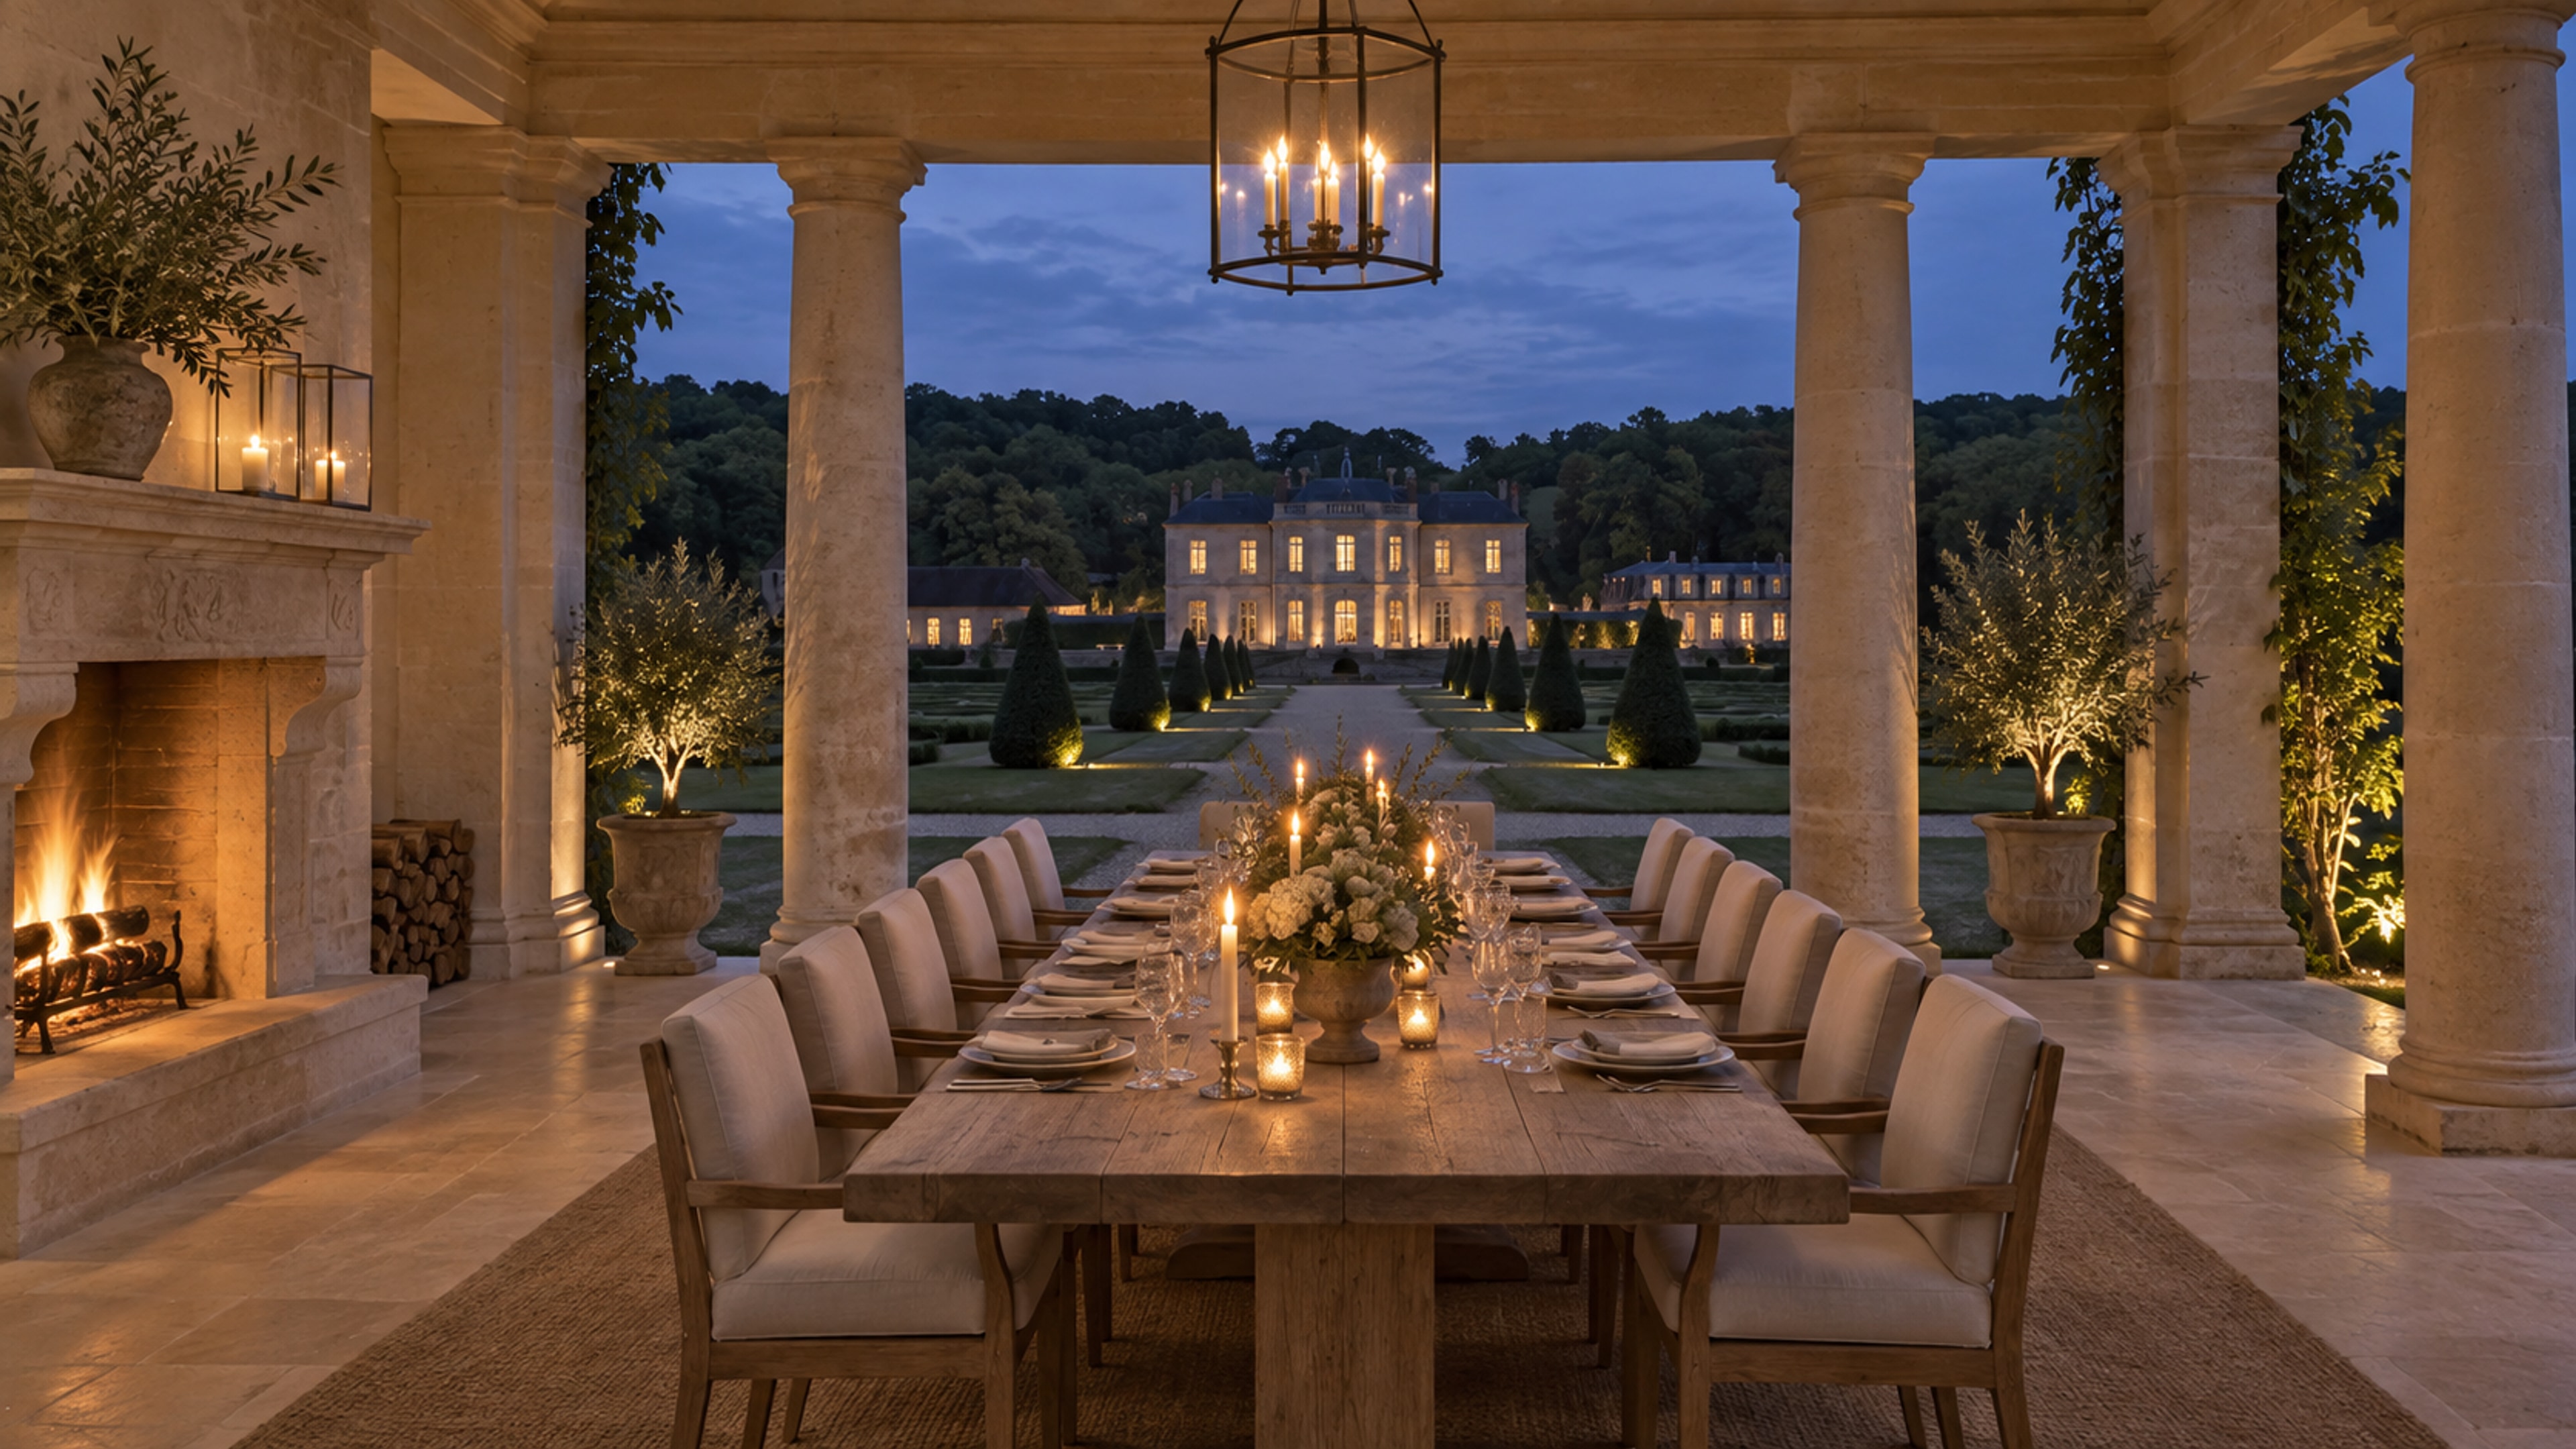 The grounds
The pavilion
At the far end of the lawn: stone columns, an open fire and a table for sixteen. The best seat on the estate is the one facing the house.
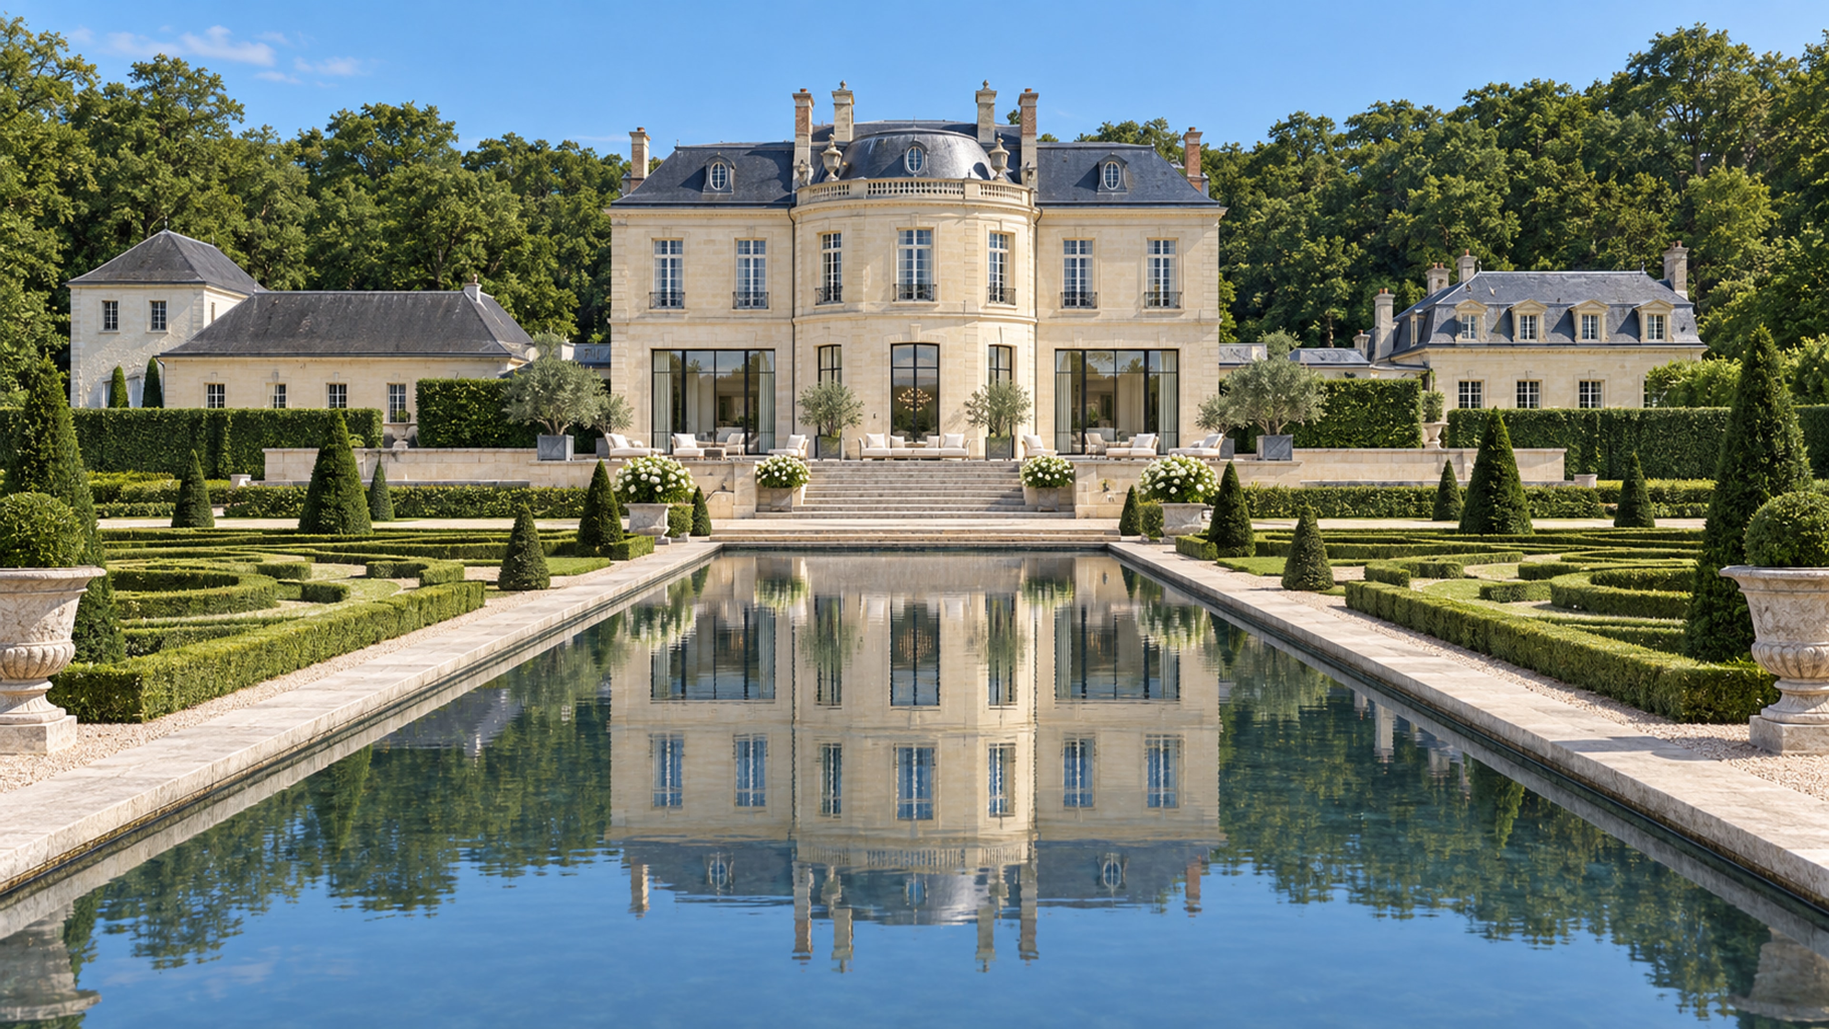
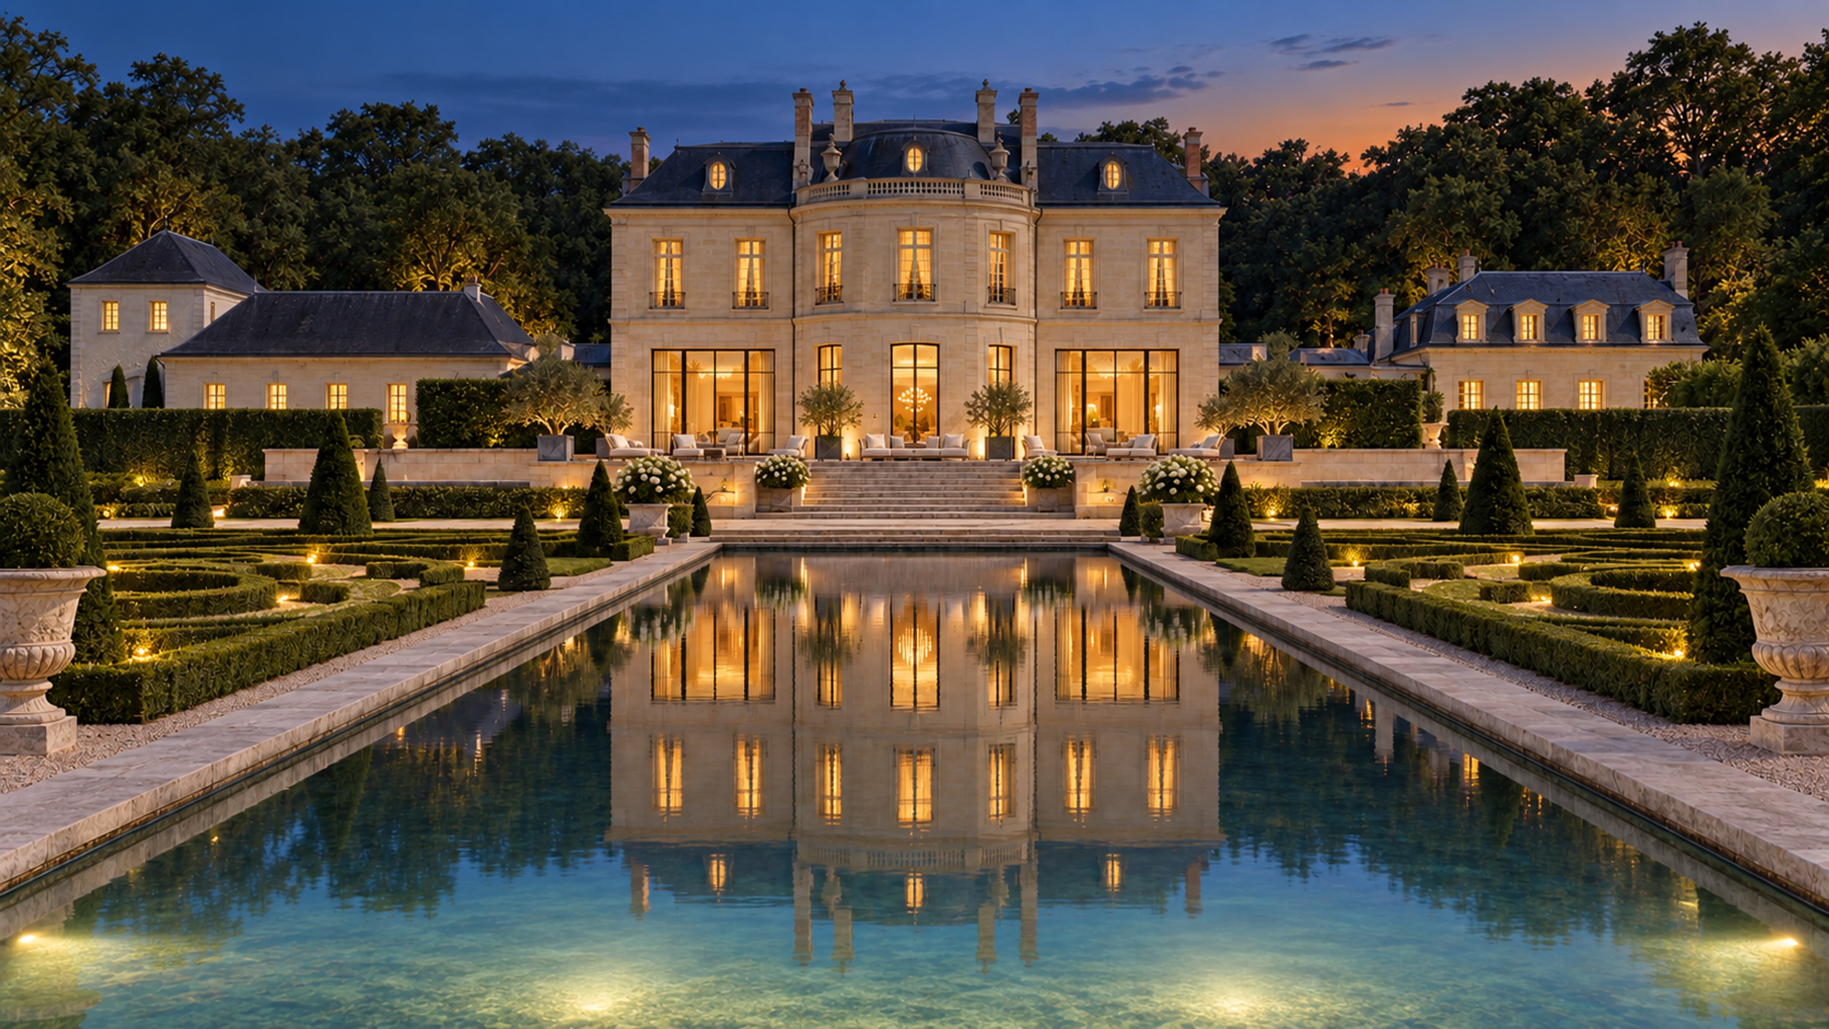
Drag the light across the terrace.
The same view of the rear terrace and the reflecting pool, twice: at midday, and an hour after sunset, when the lighting takes over.
See it before you drive up.
From the air over the parterre, then inside: the dining room, the kitchen, the salon. Narrated, and captioned in English.
The Domaine is best seen in person, and slowly.
Viewings are accompanied, unhurried, and arranged around your diary rather than ours.
Arrange a viewing